
One team. Your entire warehouse.
From layout and permitting to racking, equipment, and installation, we manage the details that get your warehouse operational.
We source quality used and new racking nationwide, with an emphasis on finding inventory close to your facility. Because steel is expensive to transport, sourcing closer to the project can dramatically reduce freight and overall project cost.
We design the solution around what makes the most sense for your operation, not around what happens to be sitting in our warehouse.
Warehouse projects have hundreds of details that have to be right. We start by understanding exactly what you are storing and how your operation works. From there, our experienced team handles specifications, engineering, permitting, sourcing, installation, and project management.
What you store, how it moves, and what the building is actually doing today.
Layouts built around clear height, column spacing, and product flow.
Seismic calculations, anchoring, and slab review sized to real pallet weights.
High pile submittals and plan check handled in house, not subcontracted.
Used or new, chosen on cost and lead time, inspected and load rated.
Crews who install racking full time, scheduled around your operation.
The field problems nobody planned for, handled without stopping the job.
Existing buildings rarely behave exactly as expected. Sprinklers, electrical, floor conditions, and building constraints can create problems in the field. Our team's experience allows us to identify issues quickly, communicate clearly, and develop practical solutions that keep the project moving.
Our proprietary planning tools help us turn your building dimensions, storage requirements, and rack specifications into a detailed space plan quickly, allowing our team to develop solutions and pricing in a fraction of the time traditionally required.
Experienced material handling people run those tools. The technology is what makes us fast. The people are what make the plan right.
We were quoted a twelve week lead time on new steel. SOURCE found used rack two states away, had it inspected and on our slab in under a month, and the price came in well under what we had budgeted.
The permit was the part I was dreading. Their team handled the high pile submittal, answered plan check directly, and we never had a day where the crew was standing around waiting on the city.
We hit a sprinkler conflict on day two. They had a solution the same afternoon and the install never stopped. One team handled design, permits, and install, so I had one person to call the entire time.
Selective pallet racking is the right system for the large majority of warehouses, so that is where we start. Choose a system to see where it fits.
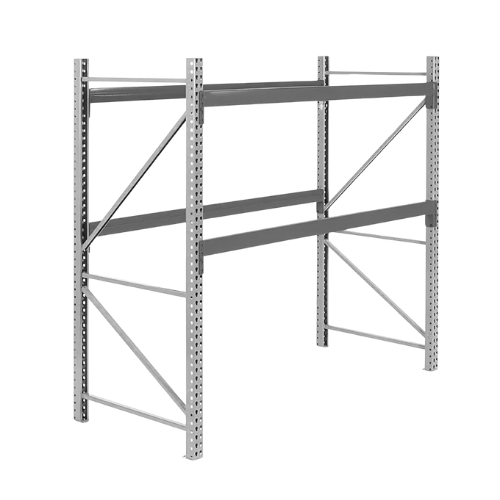
Direct forklift access to every pallet, easy to reconfigure as SKUs change, and the lowest cost per pallet position of any system we install. It is where used inventory saves the most money, since uprights, beams, and wire decking are readily available in teardrop and structural configurations. We spec every beam and upright to your real pallet weights, not a generic load chart.
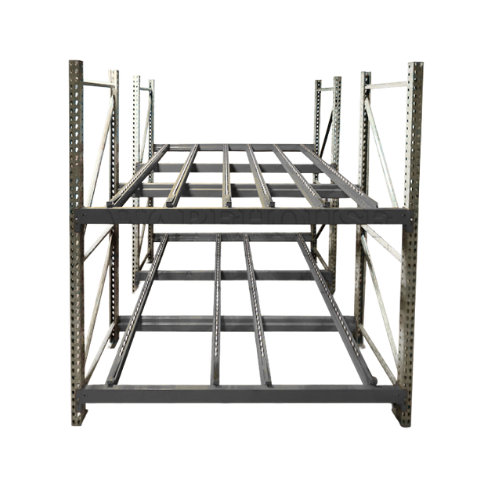
Stores two to six pallets deep per lane while keeping product reachable from the aisle. The practical middle ground when you need more density than selective offers but cannot give up access to your inventory.
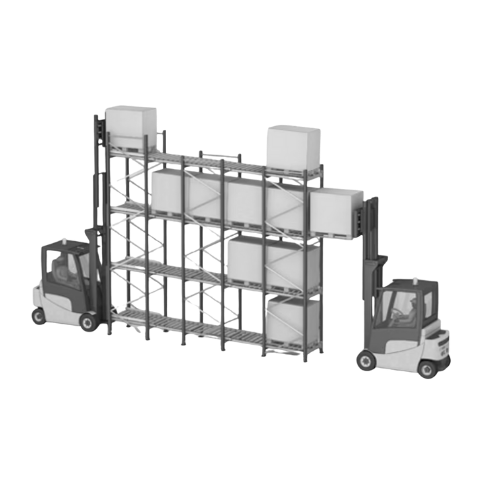
Gravity fed lanes move pallets toward the pick face automatically, supporting true first in first out rotation and higher throughput in high volume distribution environments.
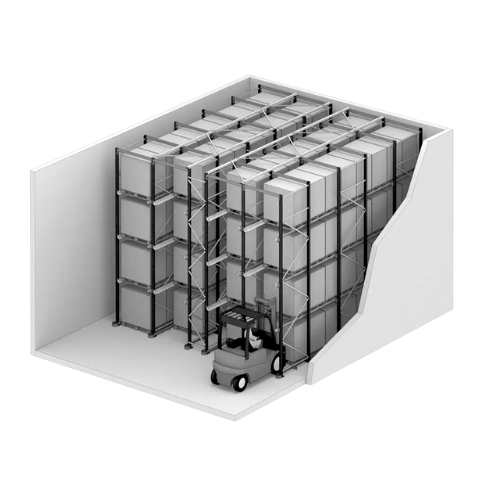
Removes aisles and packs pallets deep for maximum density on low SKU, high volume inventory. Best where you store a lot of the same product and selectivity matters less than cubic utilization.
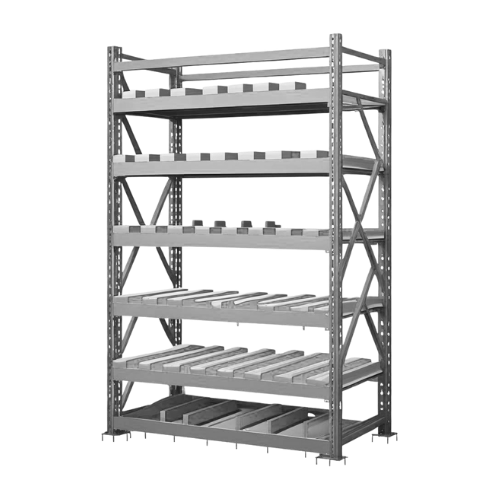
Built for piece and case picking, improving pick speed and accuracy in fulfillment operations where operators are touching individual cartons all day rather than moving full pallets.
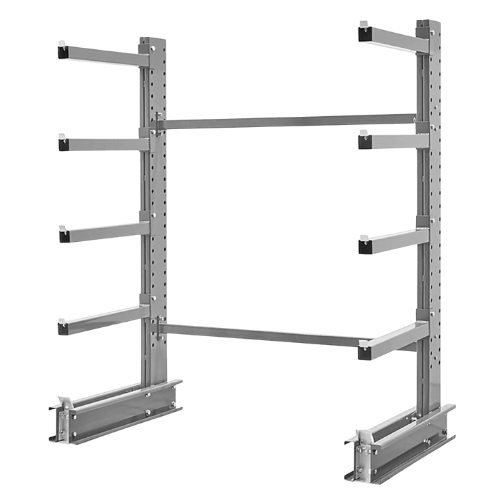
Stores pipe, lumber, steel, and other long or irregular material without front column obstruction, so operators can load and pull from the side without fighting uprights.
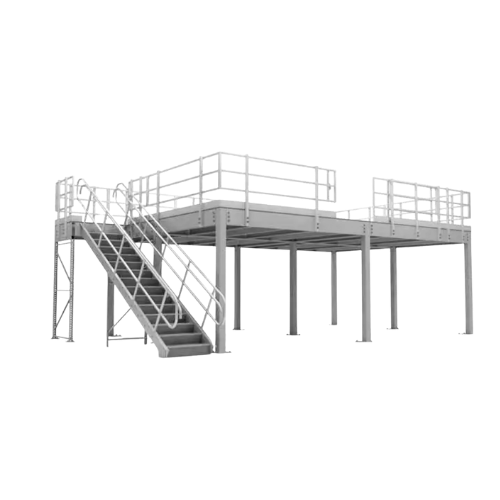
Structural mezzanines add usable square footage inside your existing walls, giving you room for storage, packing, or offices without signing a bigger lease or moving buildings.
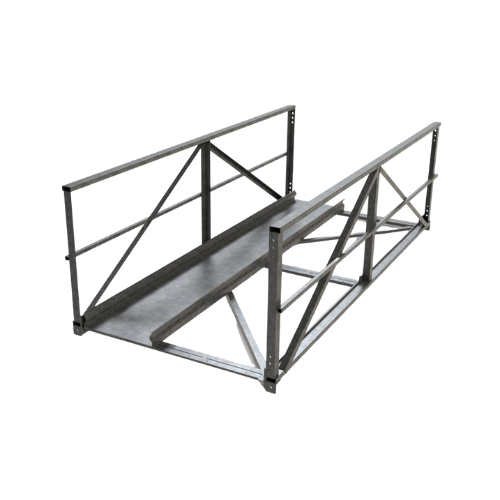
Elevated catwalk systems give crews safe access to multi level picking areas, turning vertical space into working space with proper guarding, stairs, and load rated decking.
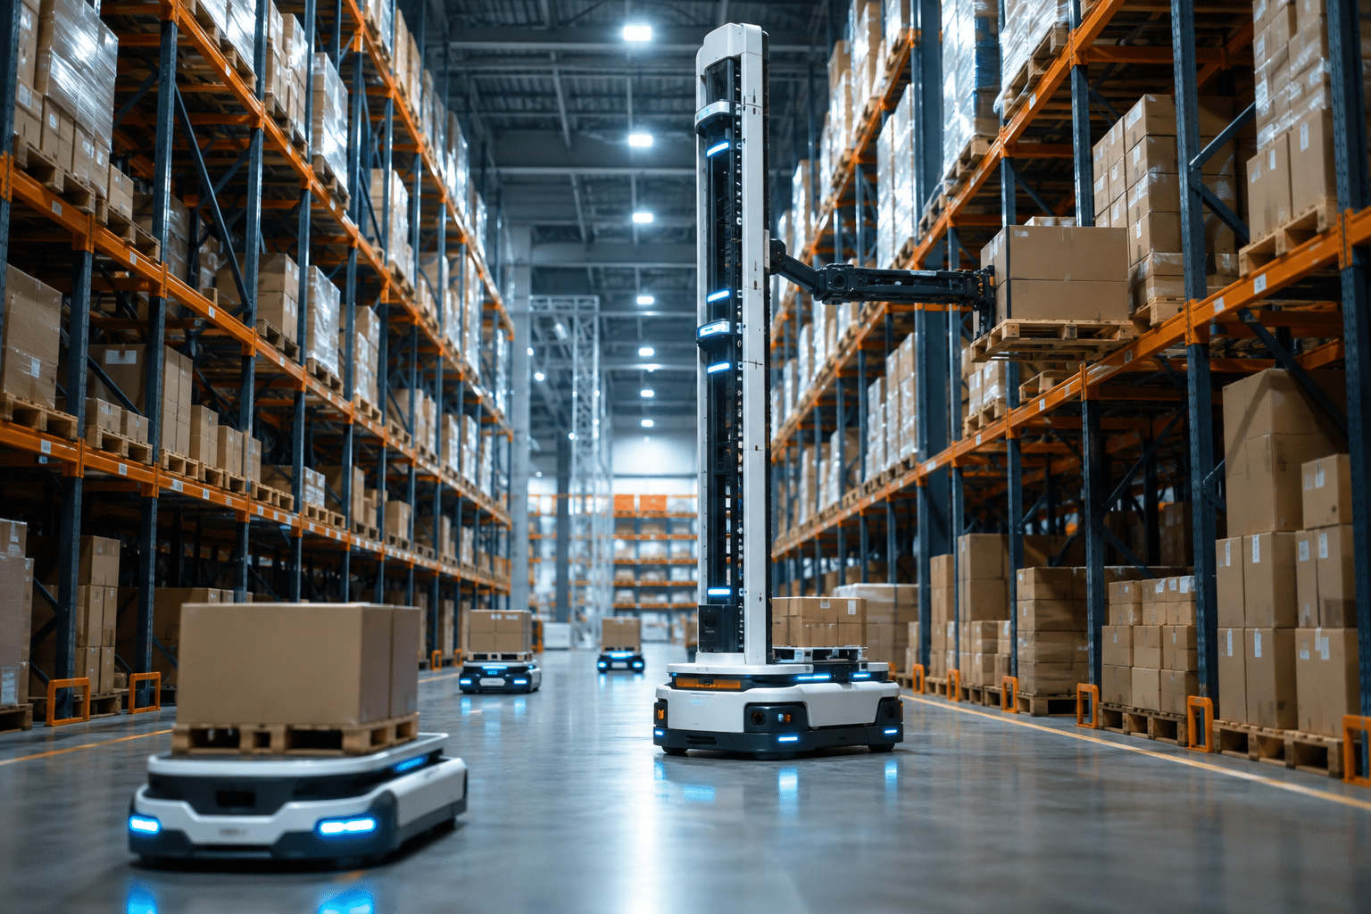
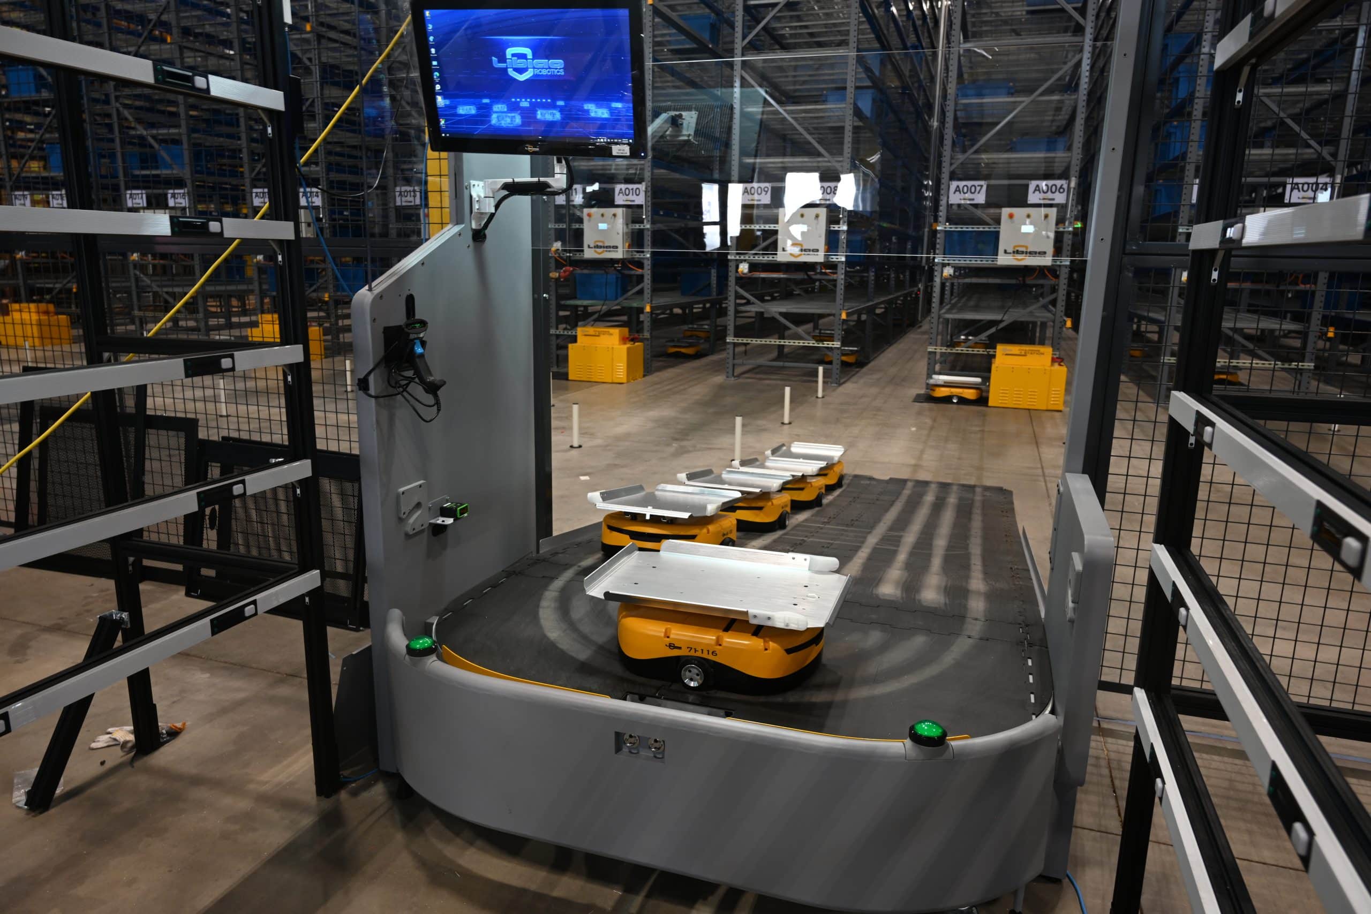
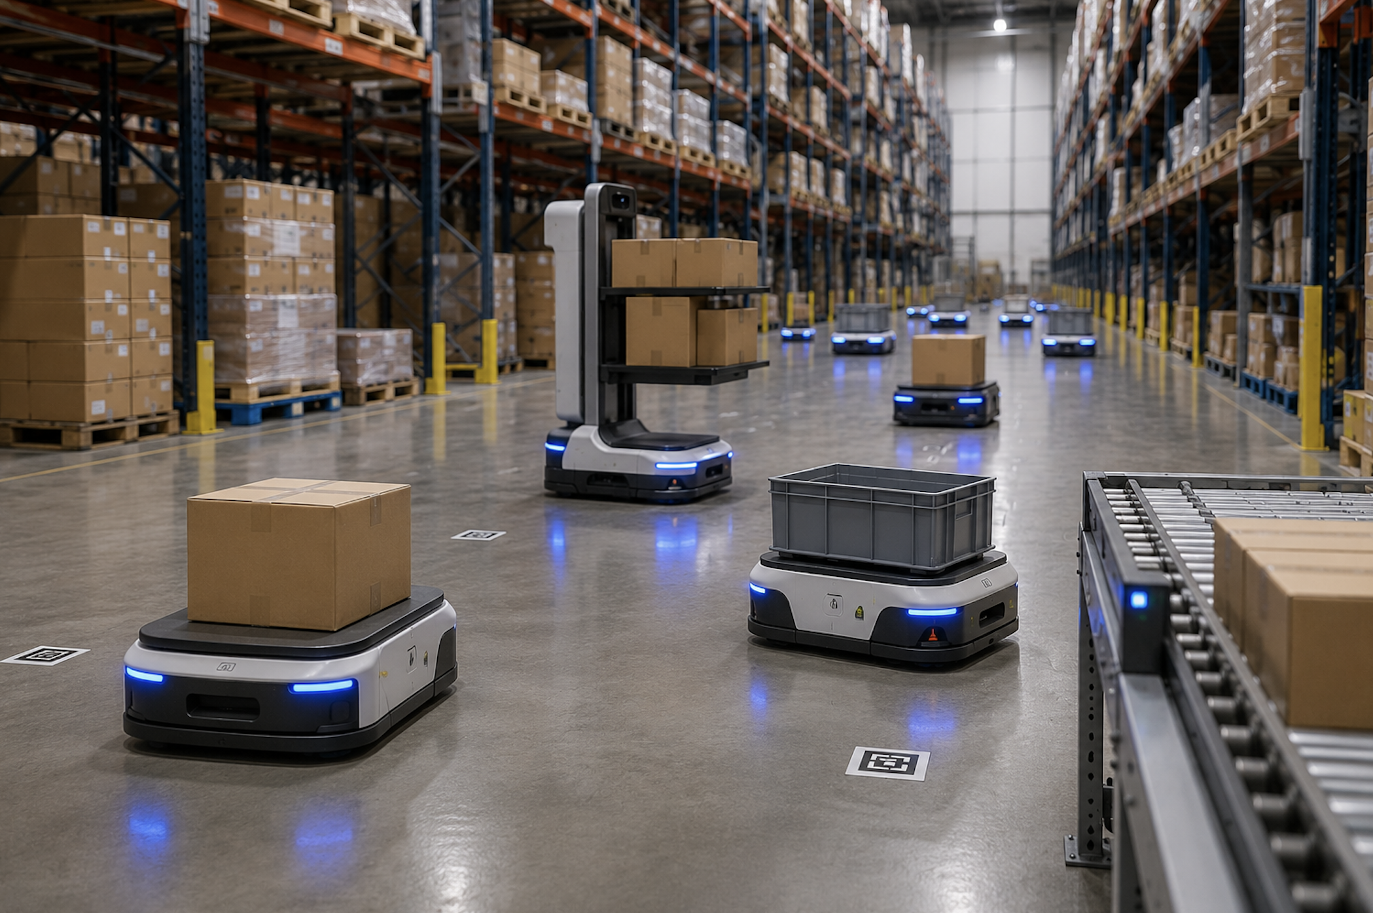
Our robotic storage solution is designed differently from conventional automation. It can integrate with existing racking and does not require the same ultra flat floor conditions associated with many traditional systems, reducing infrastructure requirements and accelerating deployment.
Nine scopes that usually mean nine vendors and nine schedules. Pick one to see how we handle it.
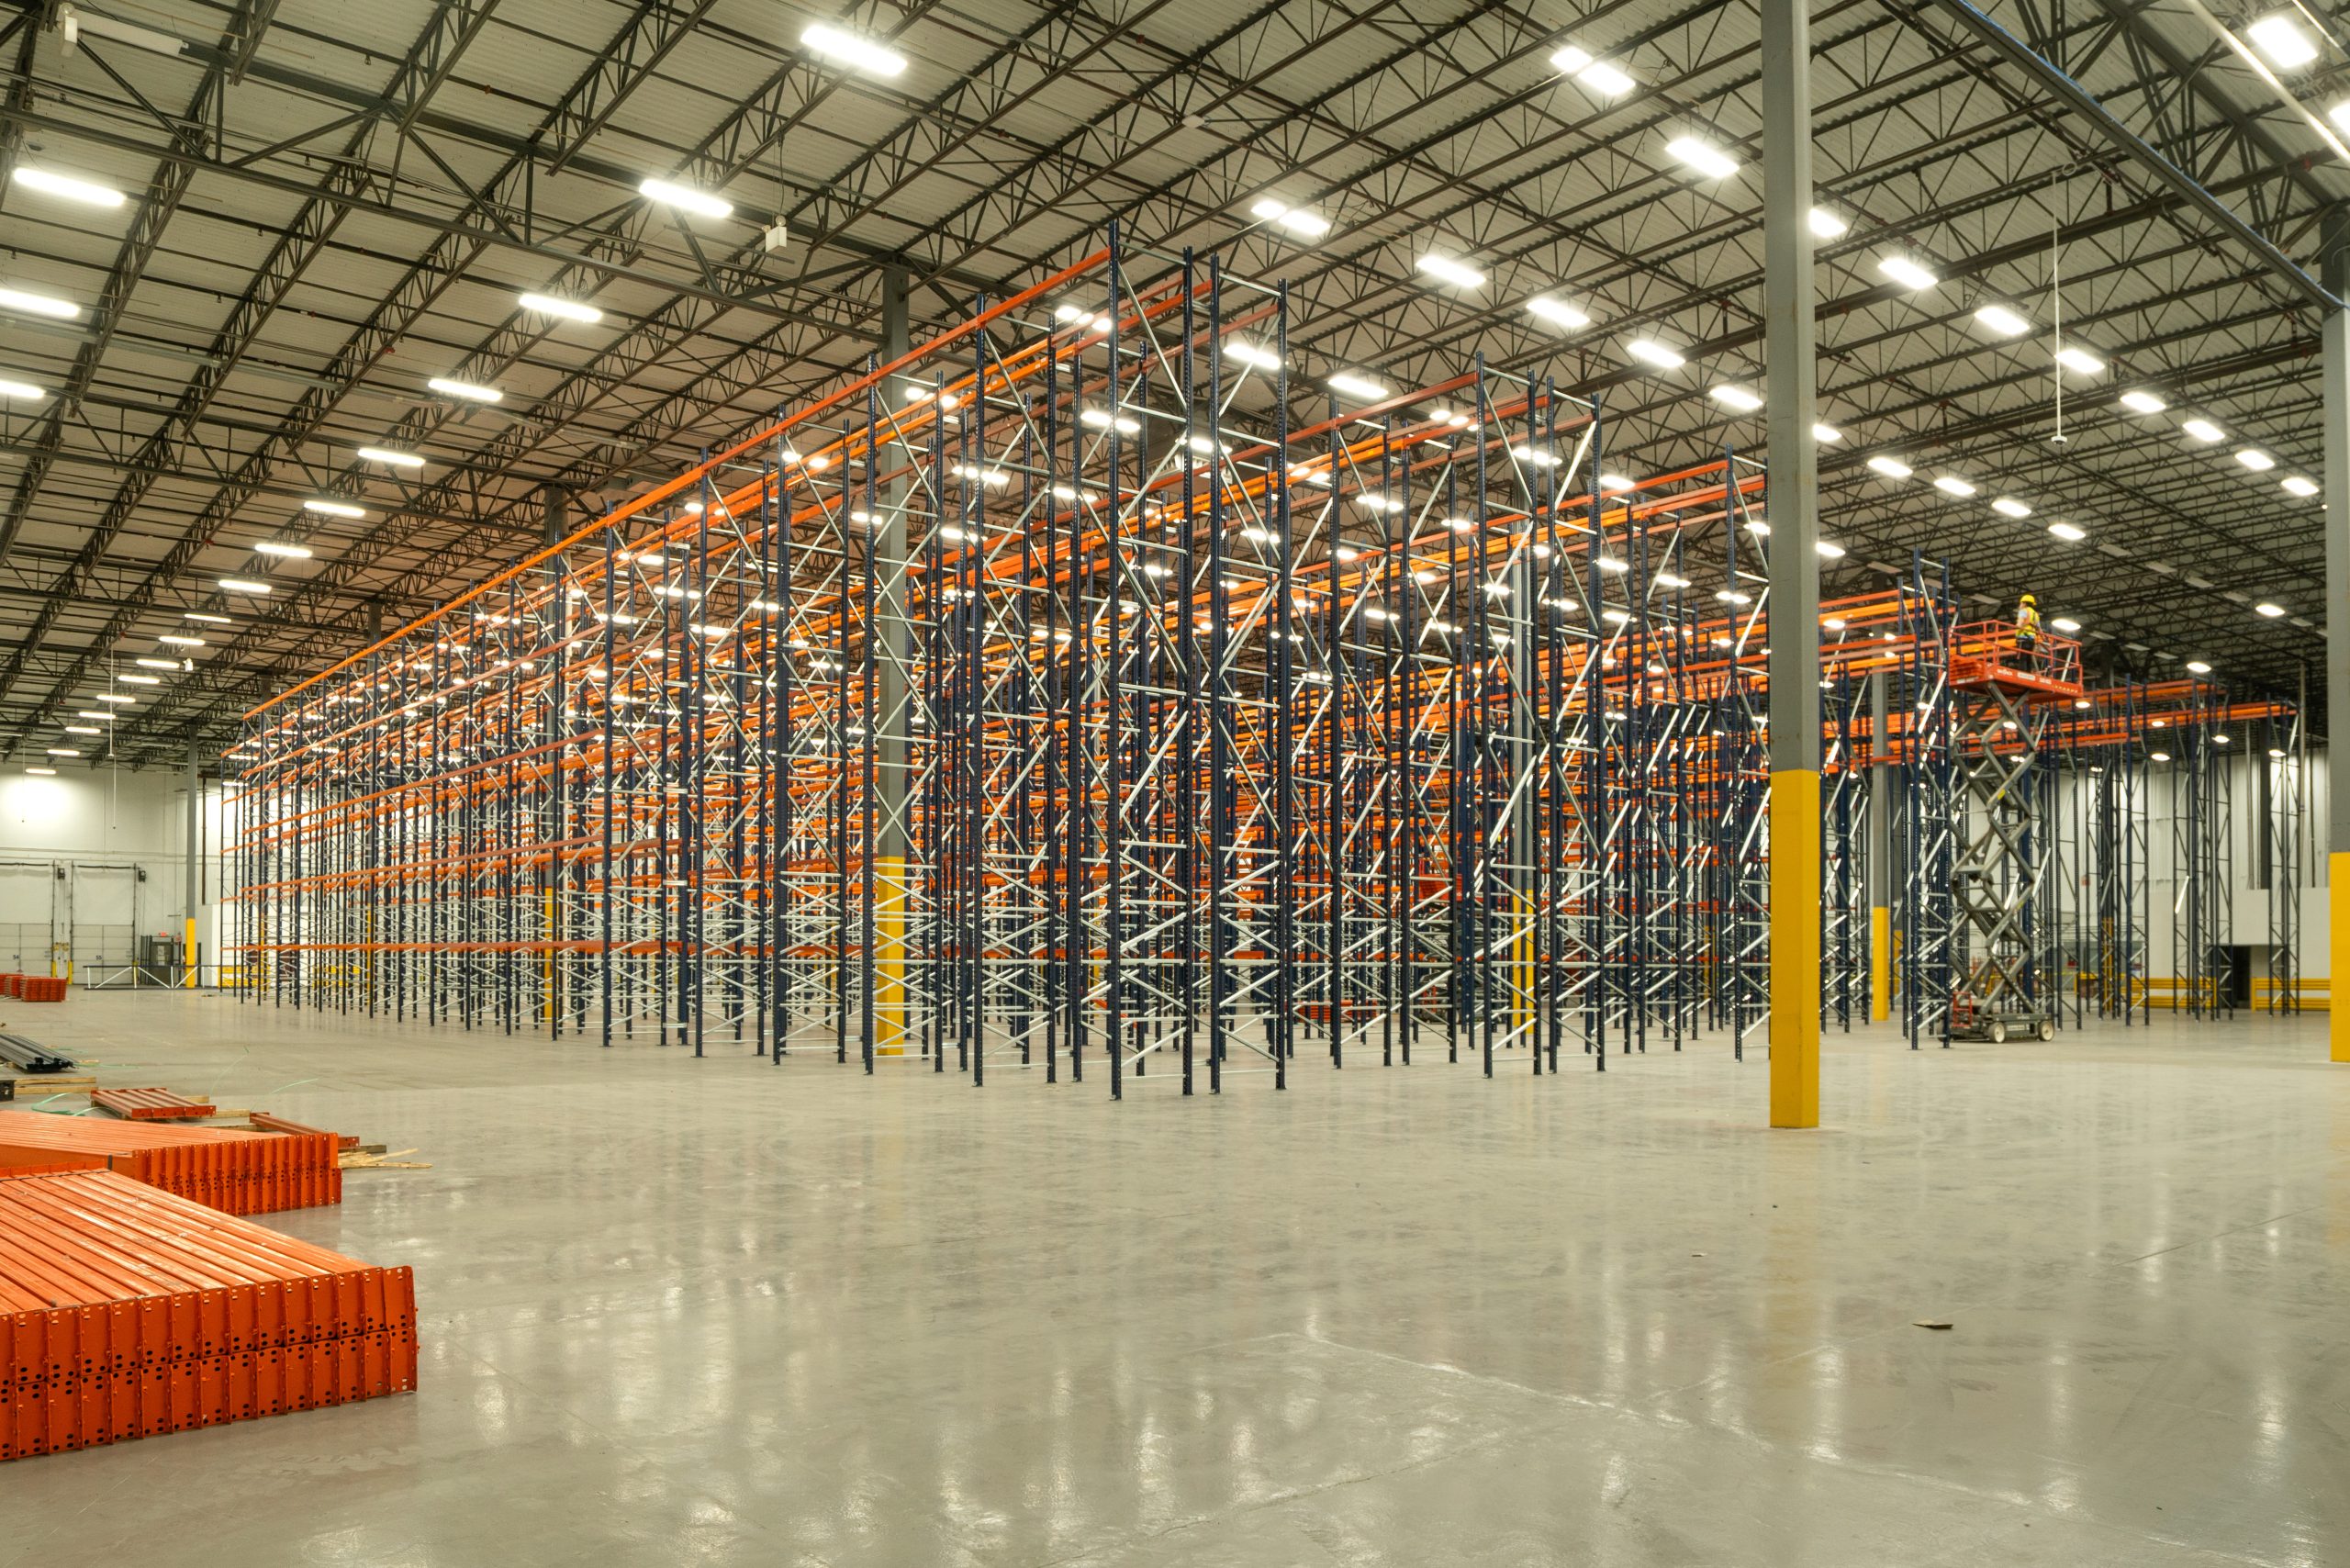
Selective, push back, pallet flow, drive in, carton flow, cantilever, mezzanines, and catwalks, sourced used or new depending on what the project actually needs. Every beam and upright is spec'd to your real pallet weights, and every used component is inspected and load rated before it ships.
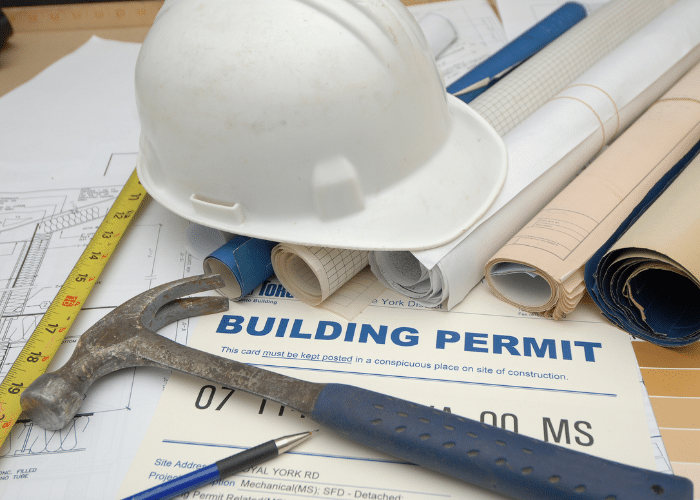
A permit department, not a phone number to call. We classify the commodity, document rack elevations and flue spacing, produce seismic calculations and anchoring specifications in house, submit to the local authority, and answer plan check comments directly. Inspection is coordinated so the crew is never waiting on a sign off.
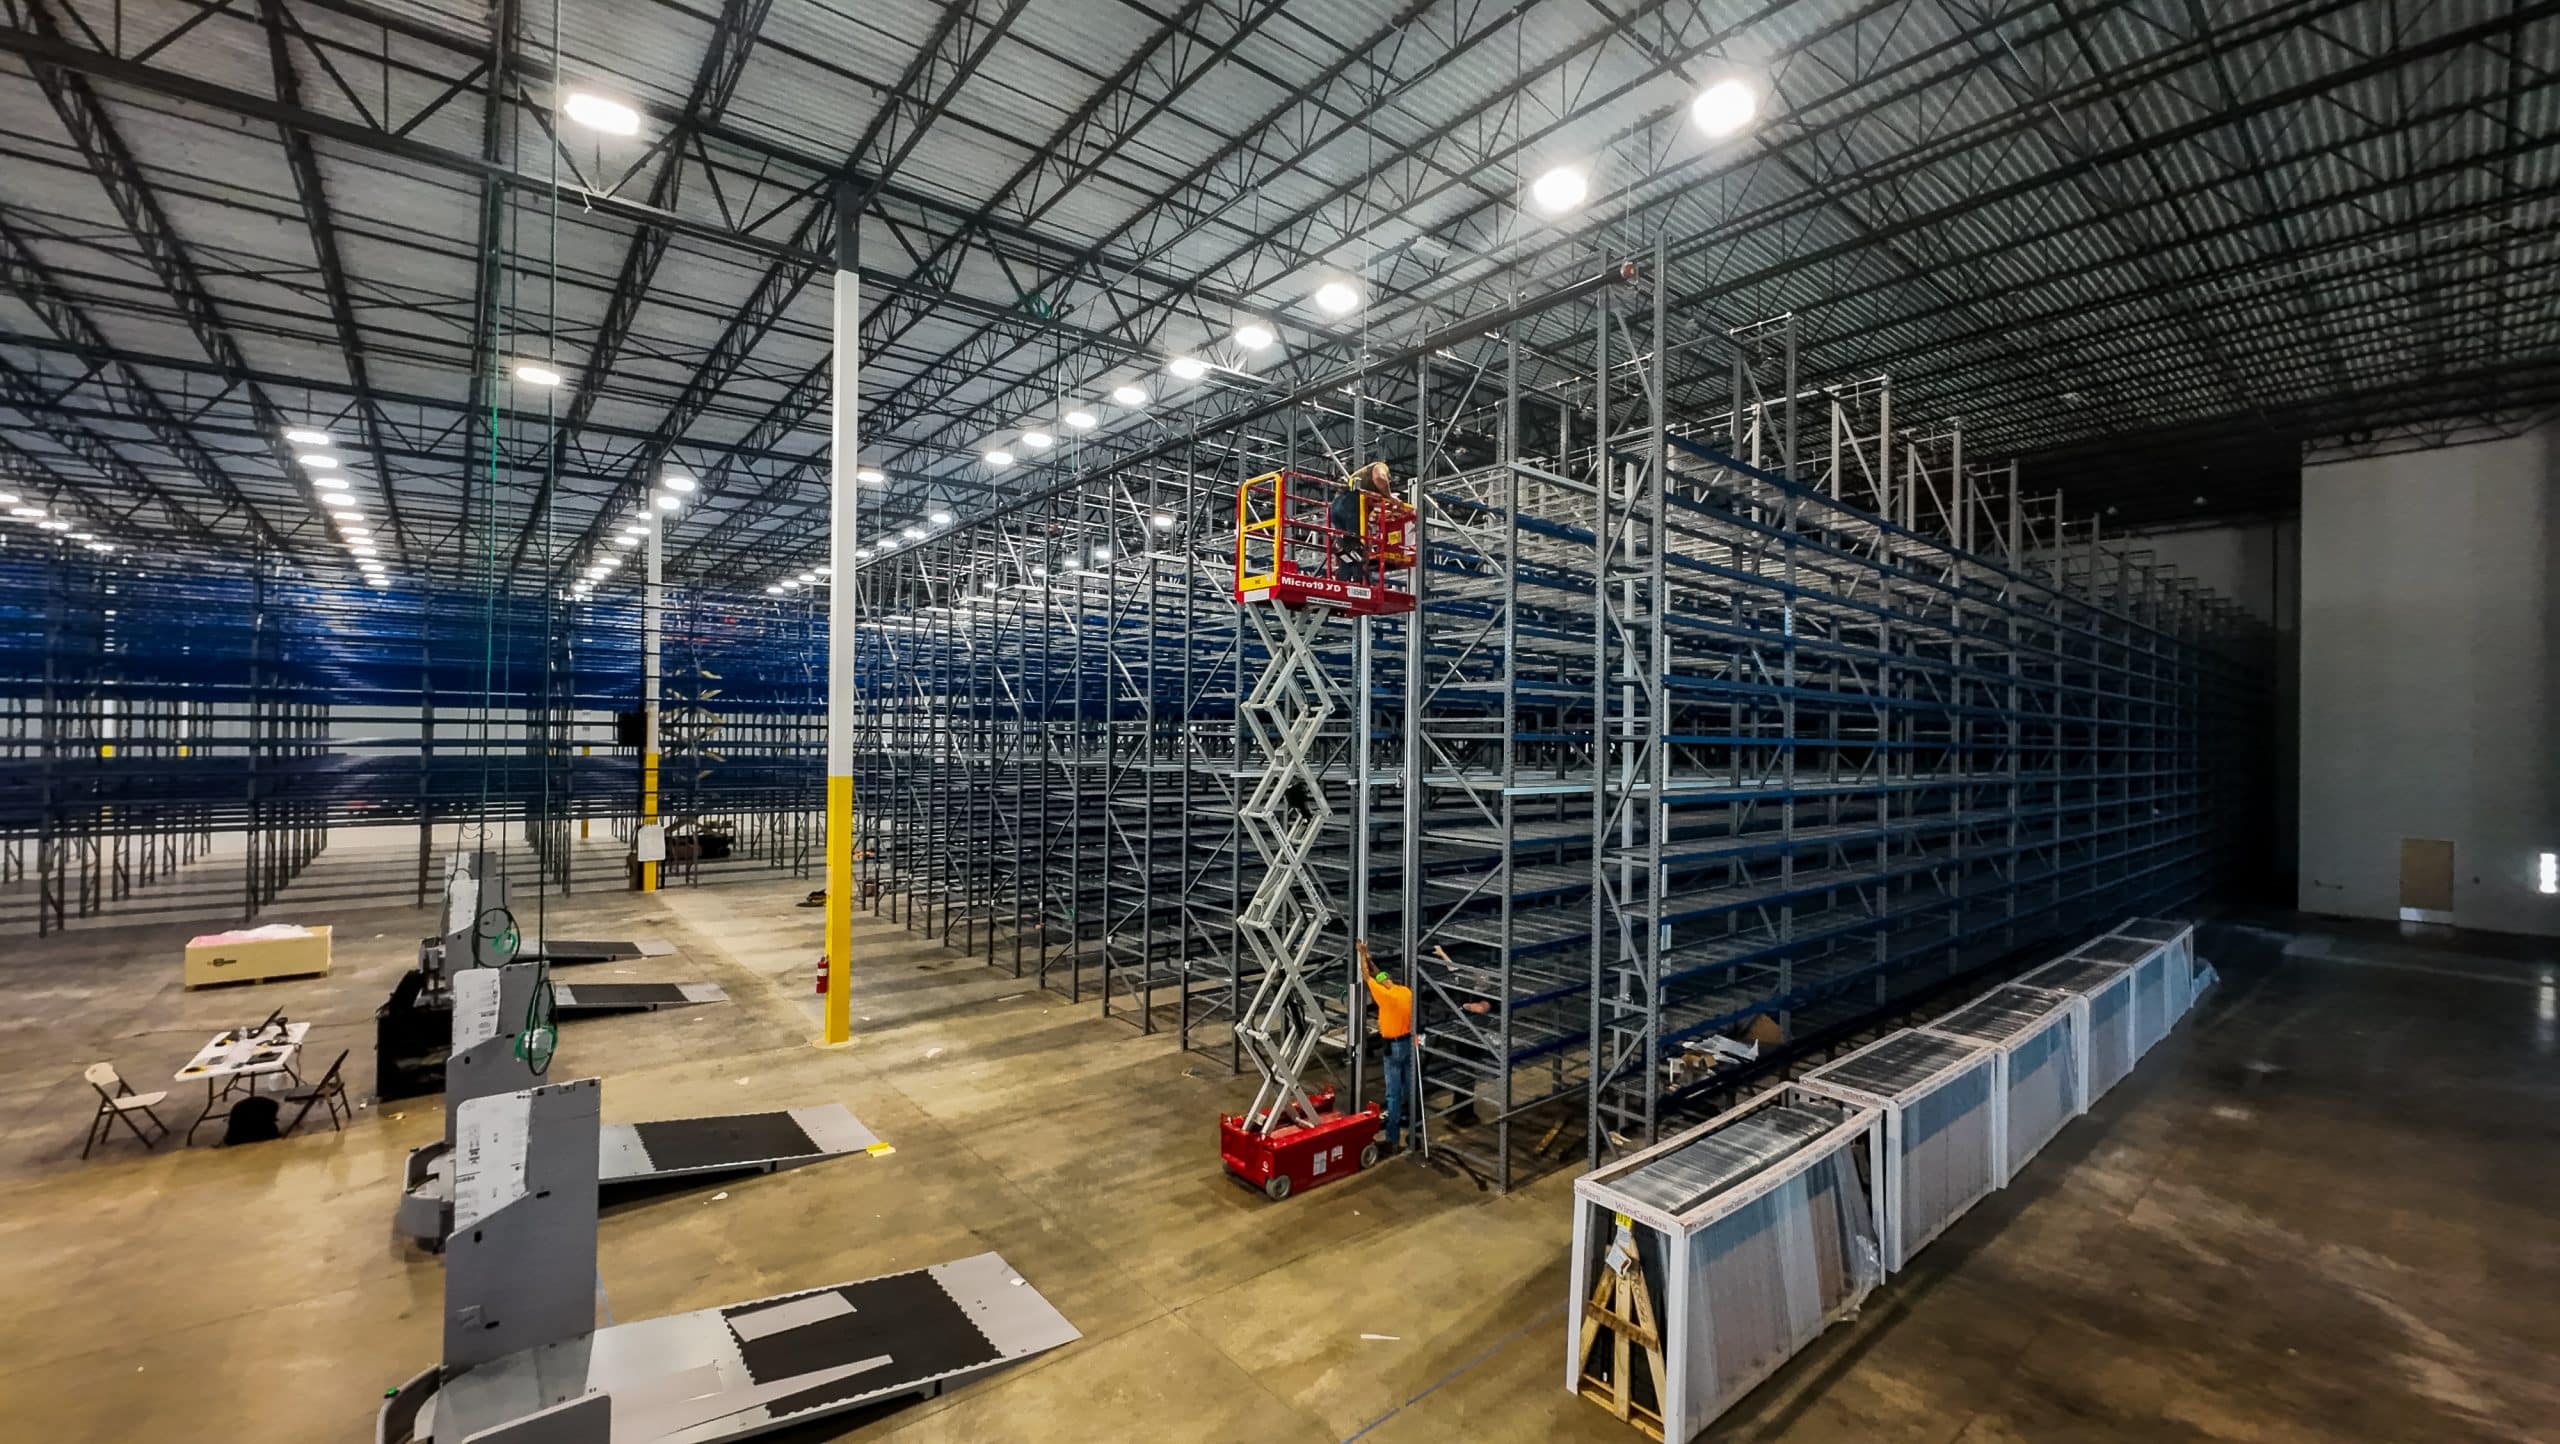
Crews who install racking full time, with certified forklifts, scissor lifts, and the equipment the job needs already on site. Installation is phased around your operation so the building keeps running, and wire guidance is available for narrow aisle layouts.
Robotic storage that integrates with existing racking without an ultra flat slab, plus conventional racking designed to accept automation later. The system you install today does not have to come out when volume grows.
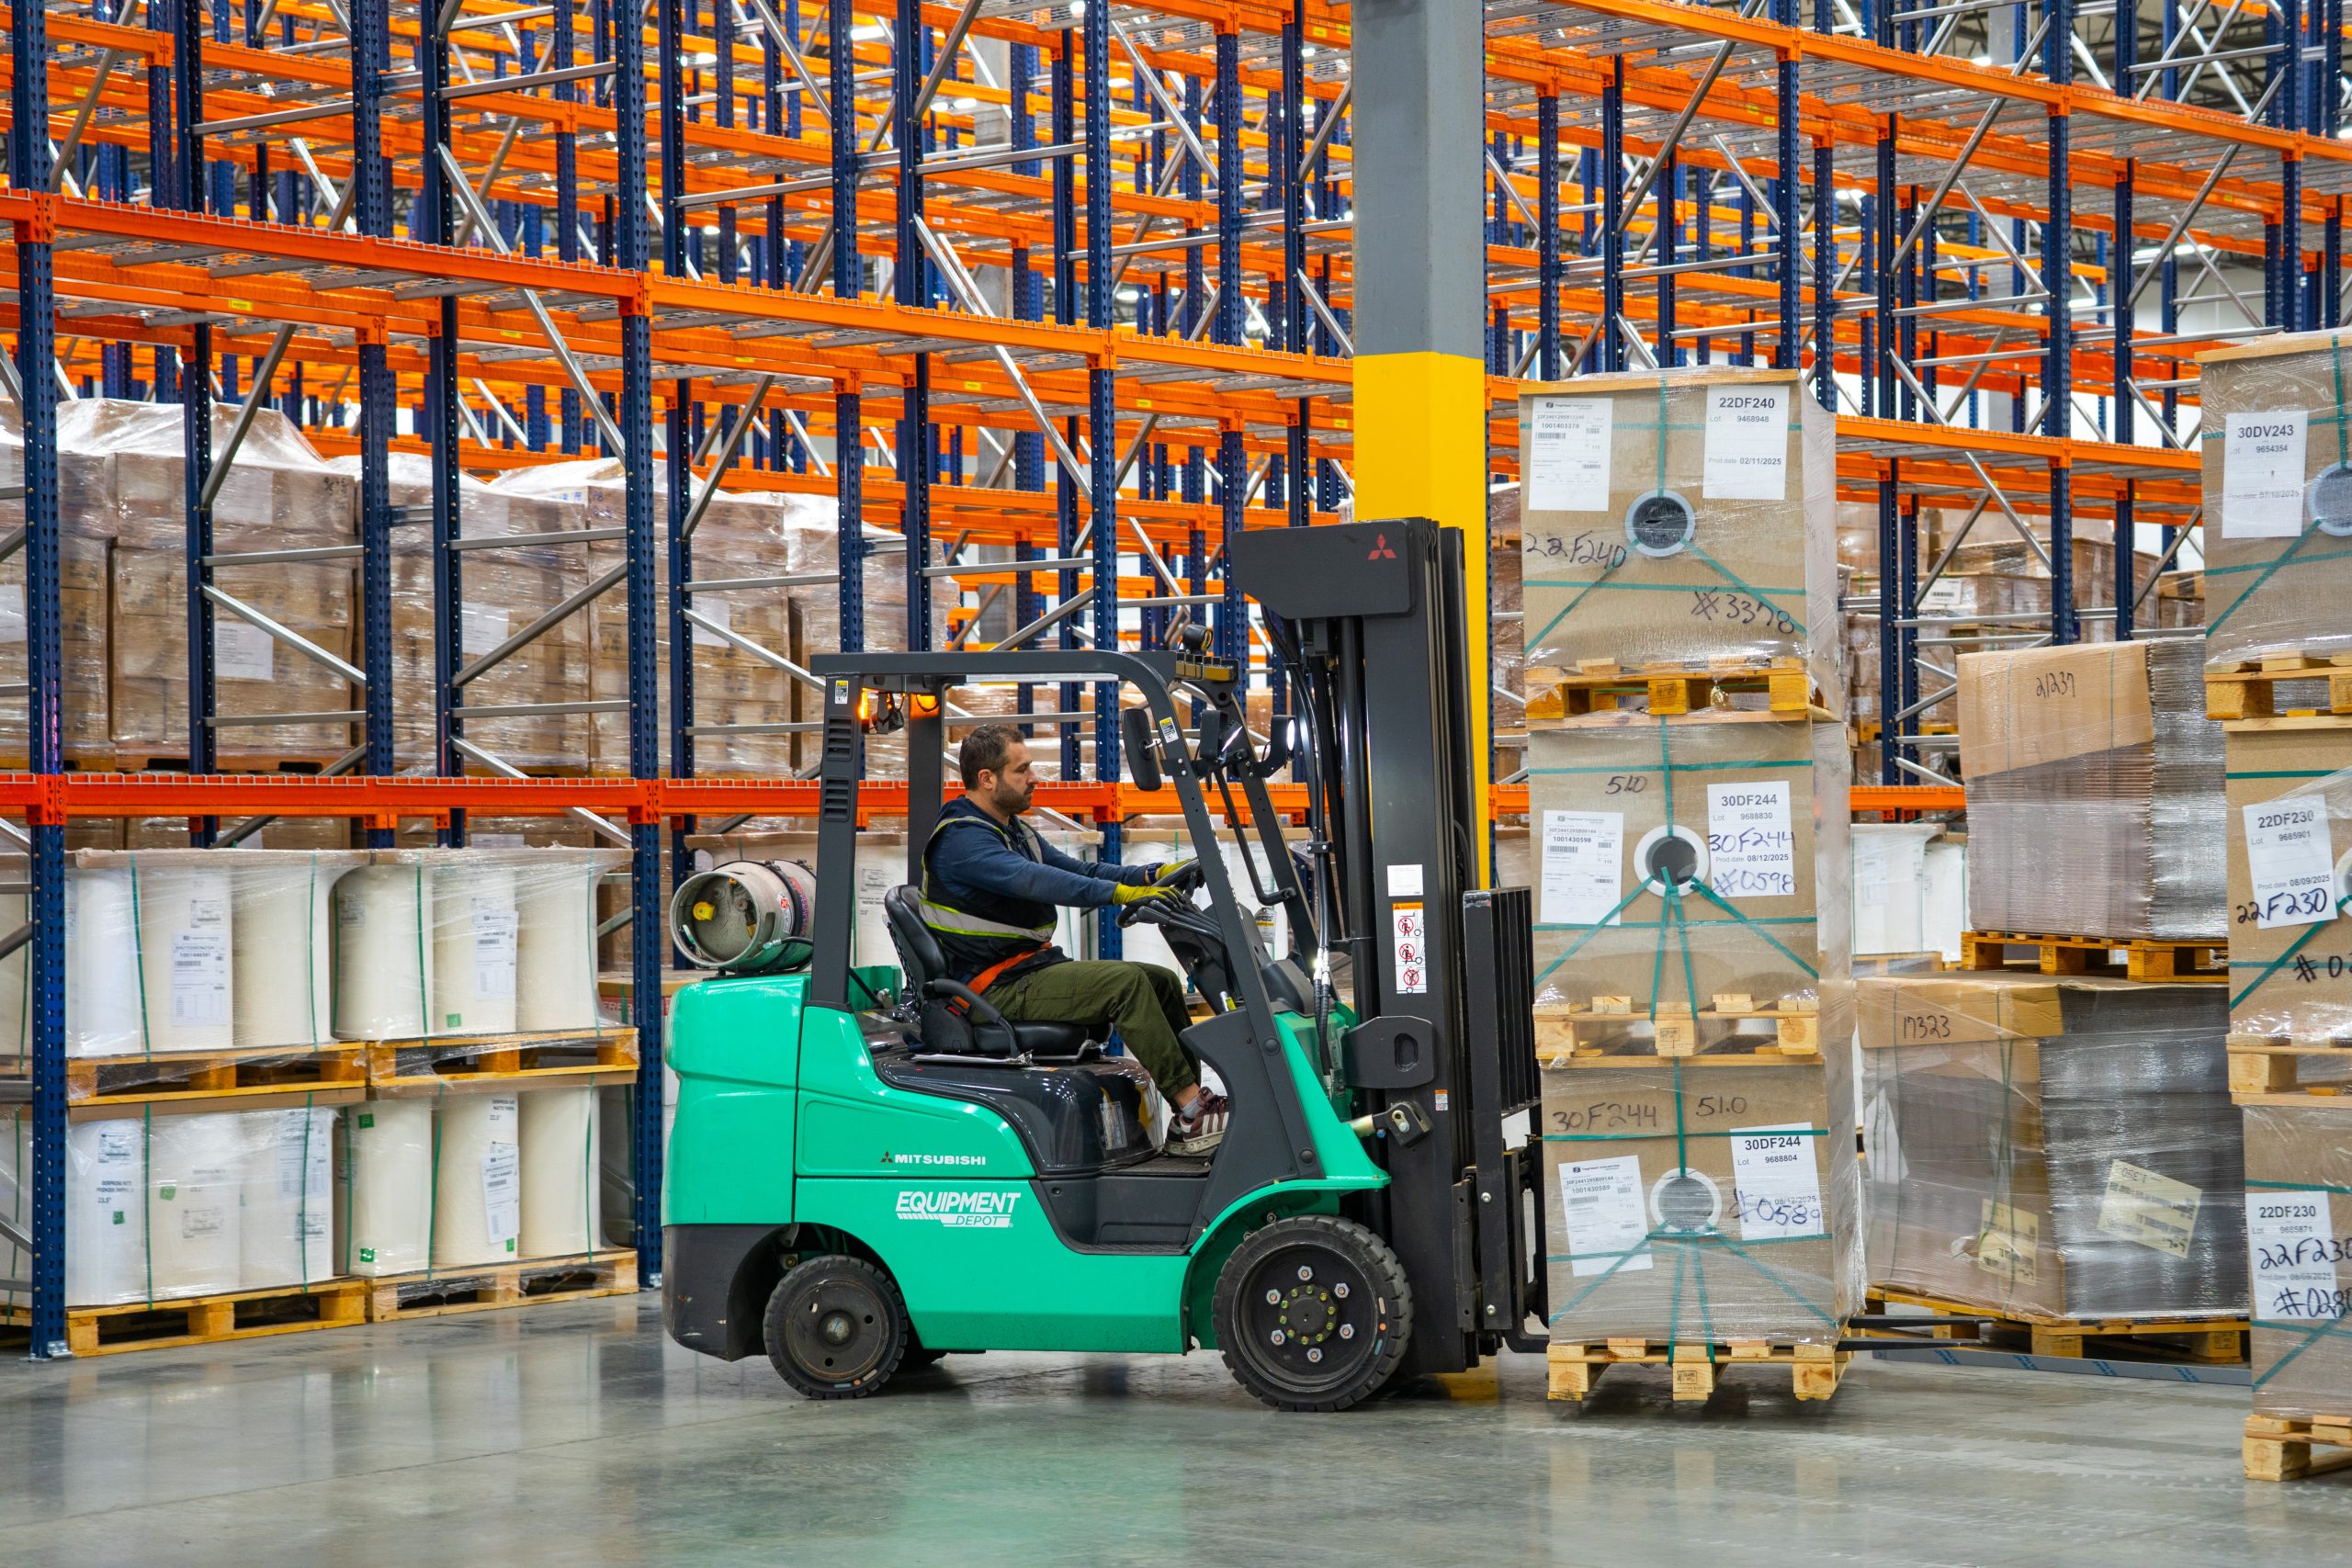
Lift equipment matched to the layout you actually end up with, not the one you started with. Aisle width, clear height, and pallet weight all change what the right truck is, so equipment is specified alongside the rack rather than after it.
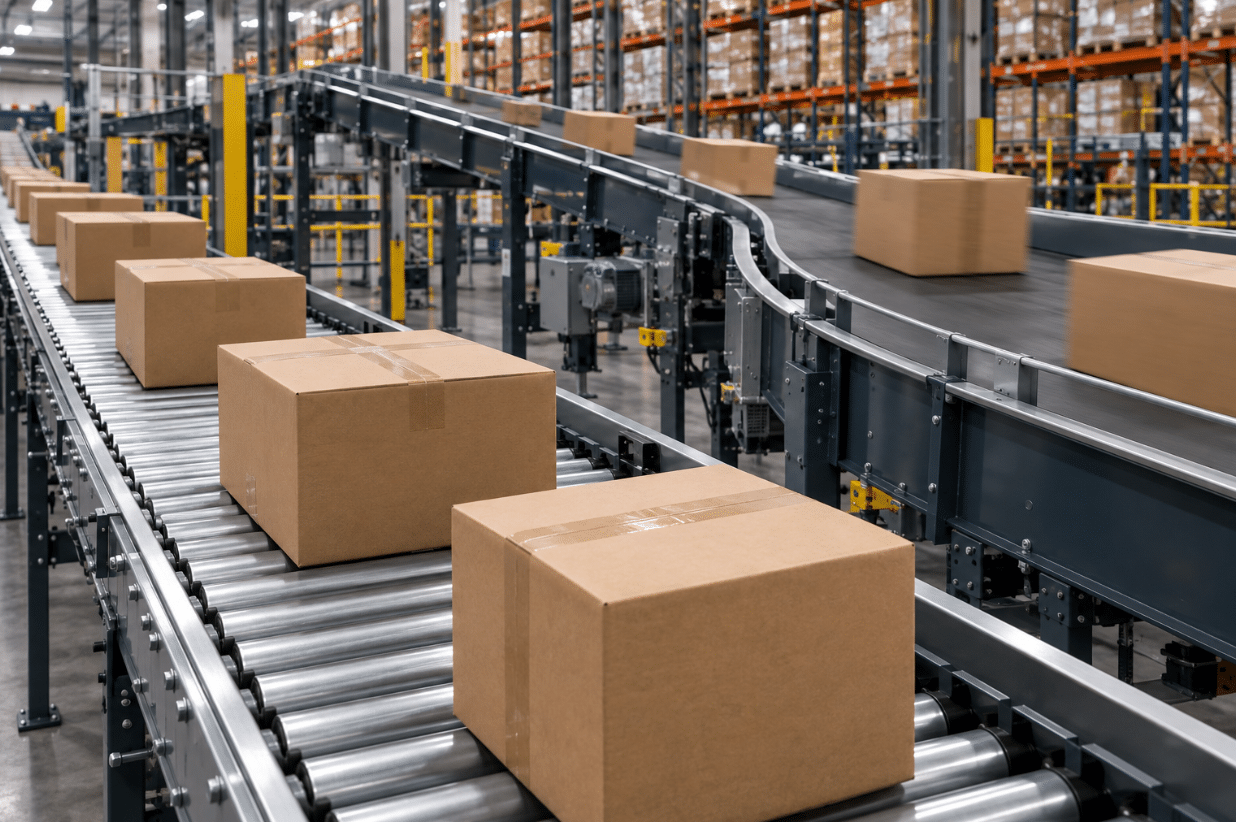
Conveyor and material flow designed into the rack layout from the start, so pick faces, staging, and outbound lanes line up with how product actually moves through the building instead of being retrofitted around finished racking.
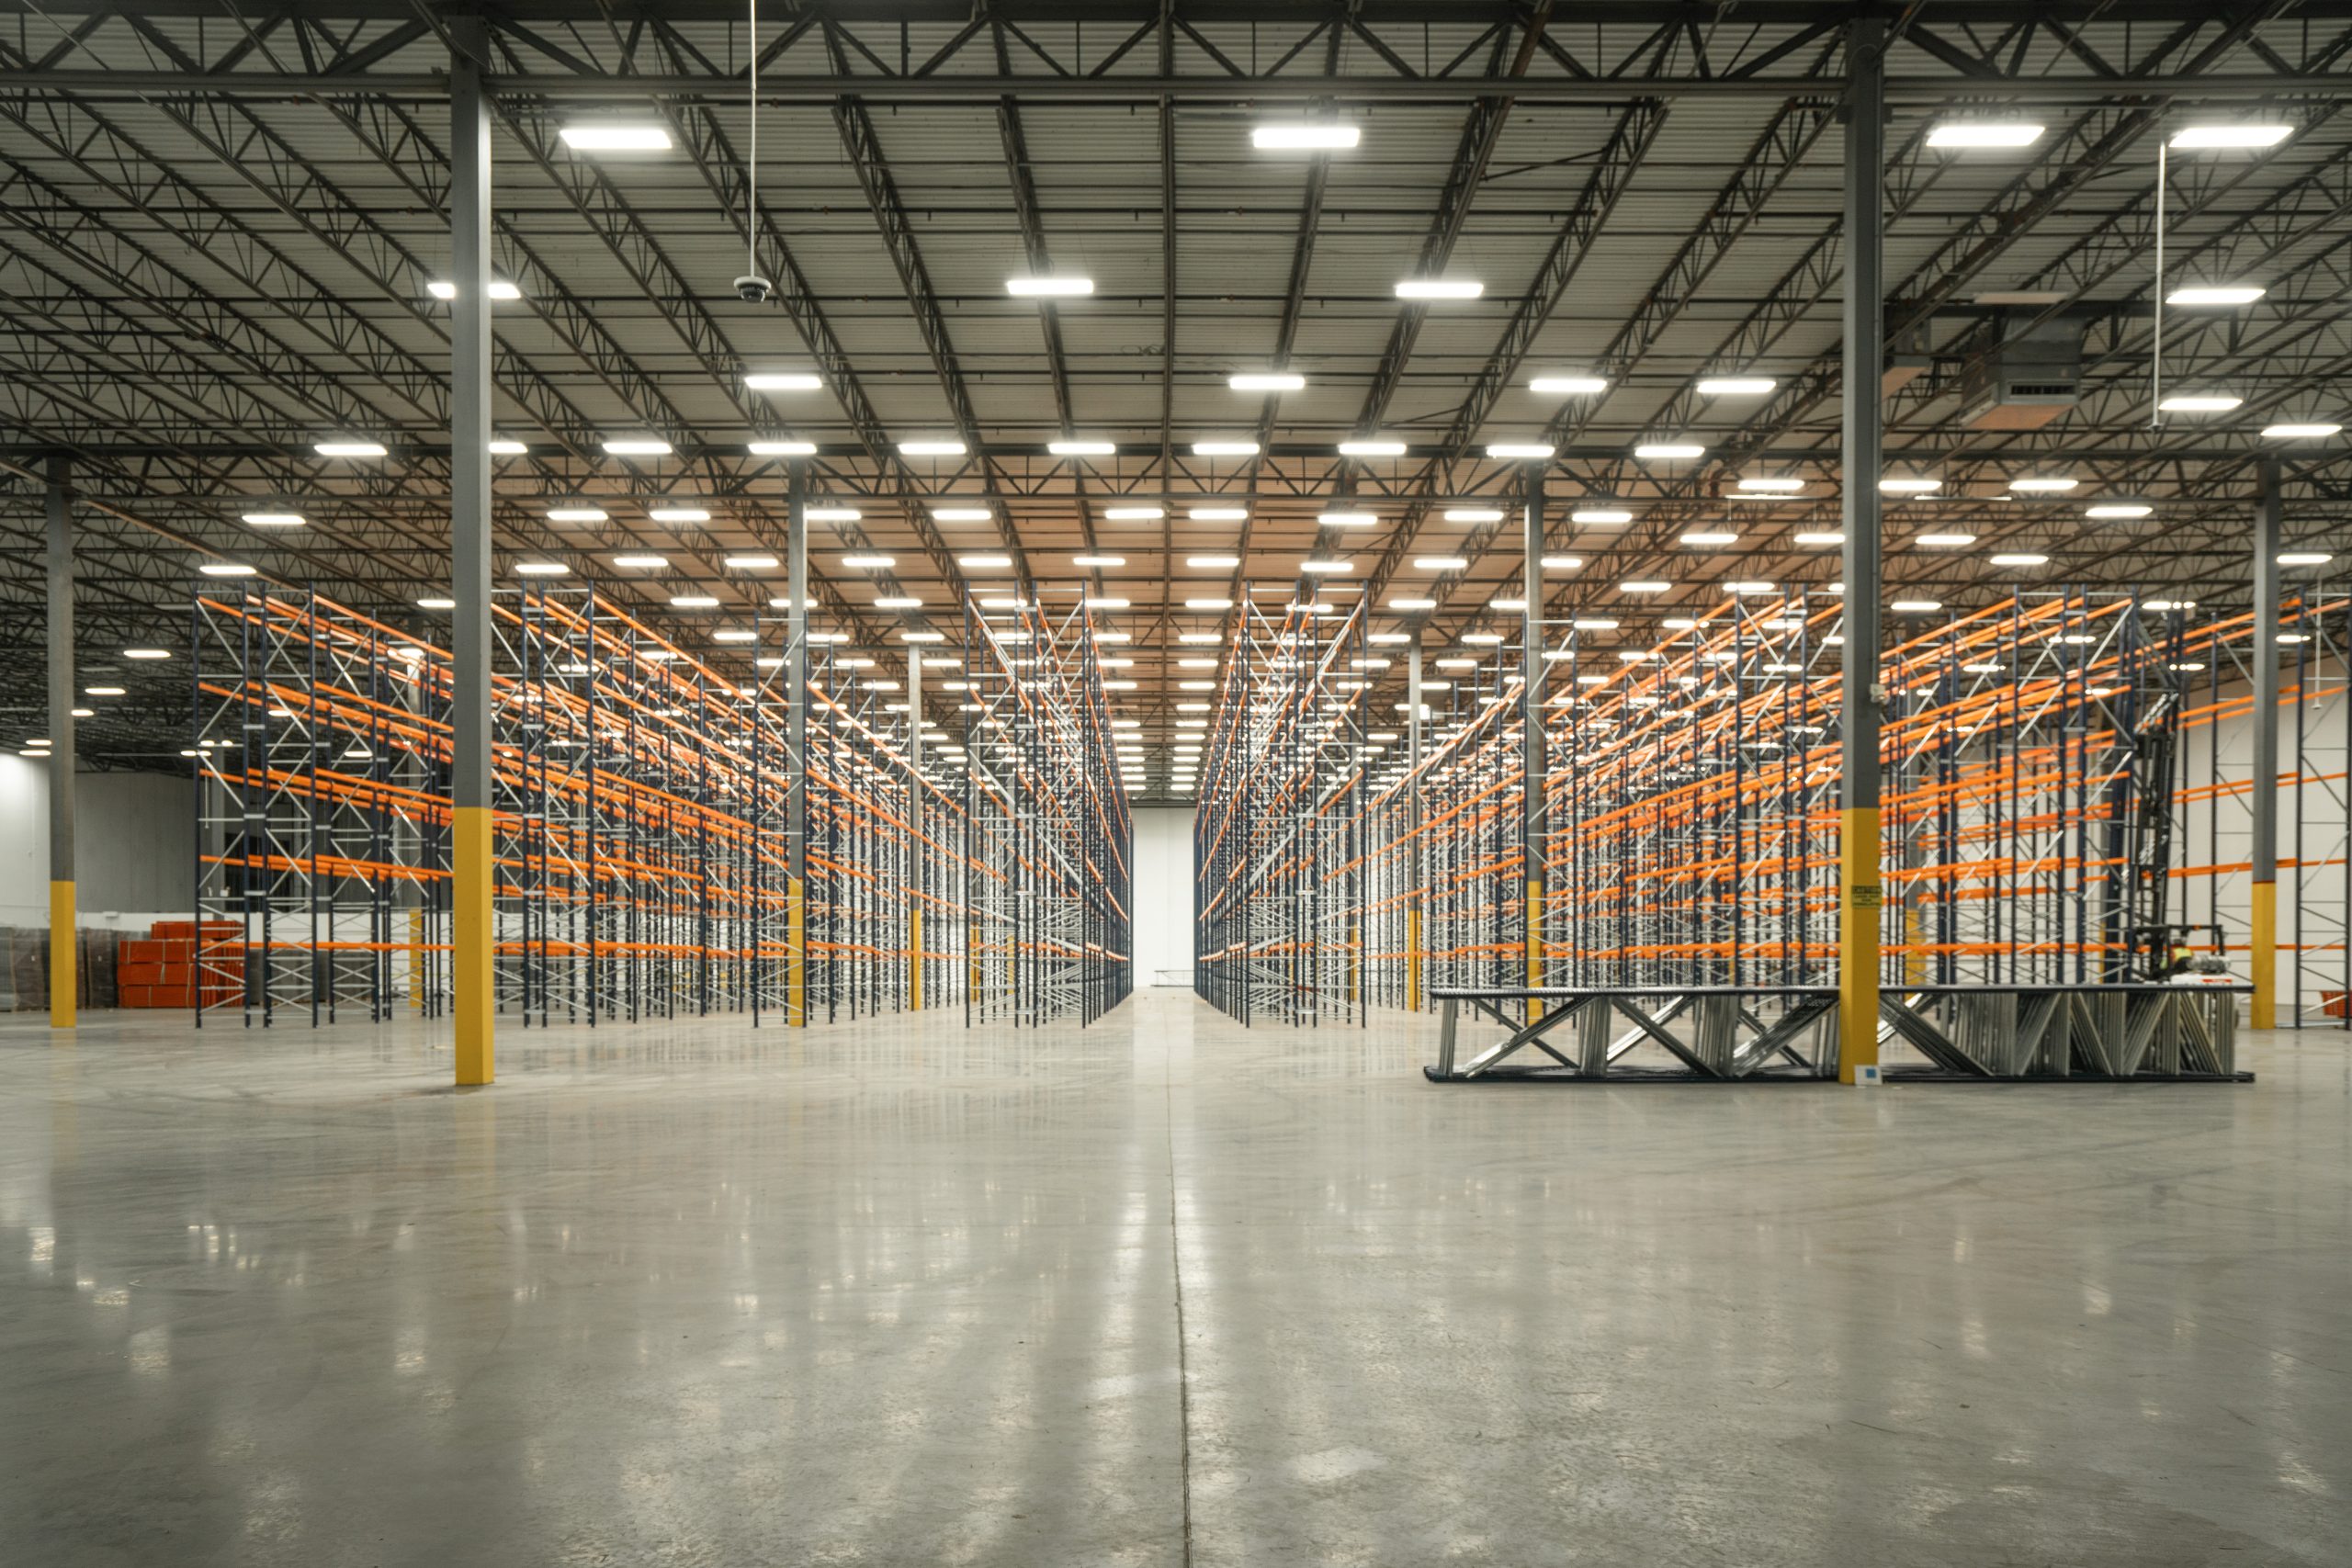
Energy efficient LED specified around the final rack layout rather than the empty building, so aisles are lit where operators are actually working. Done during the racking install, it is one mobilization instead of two.
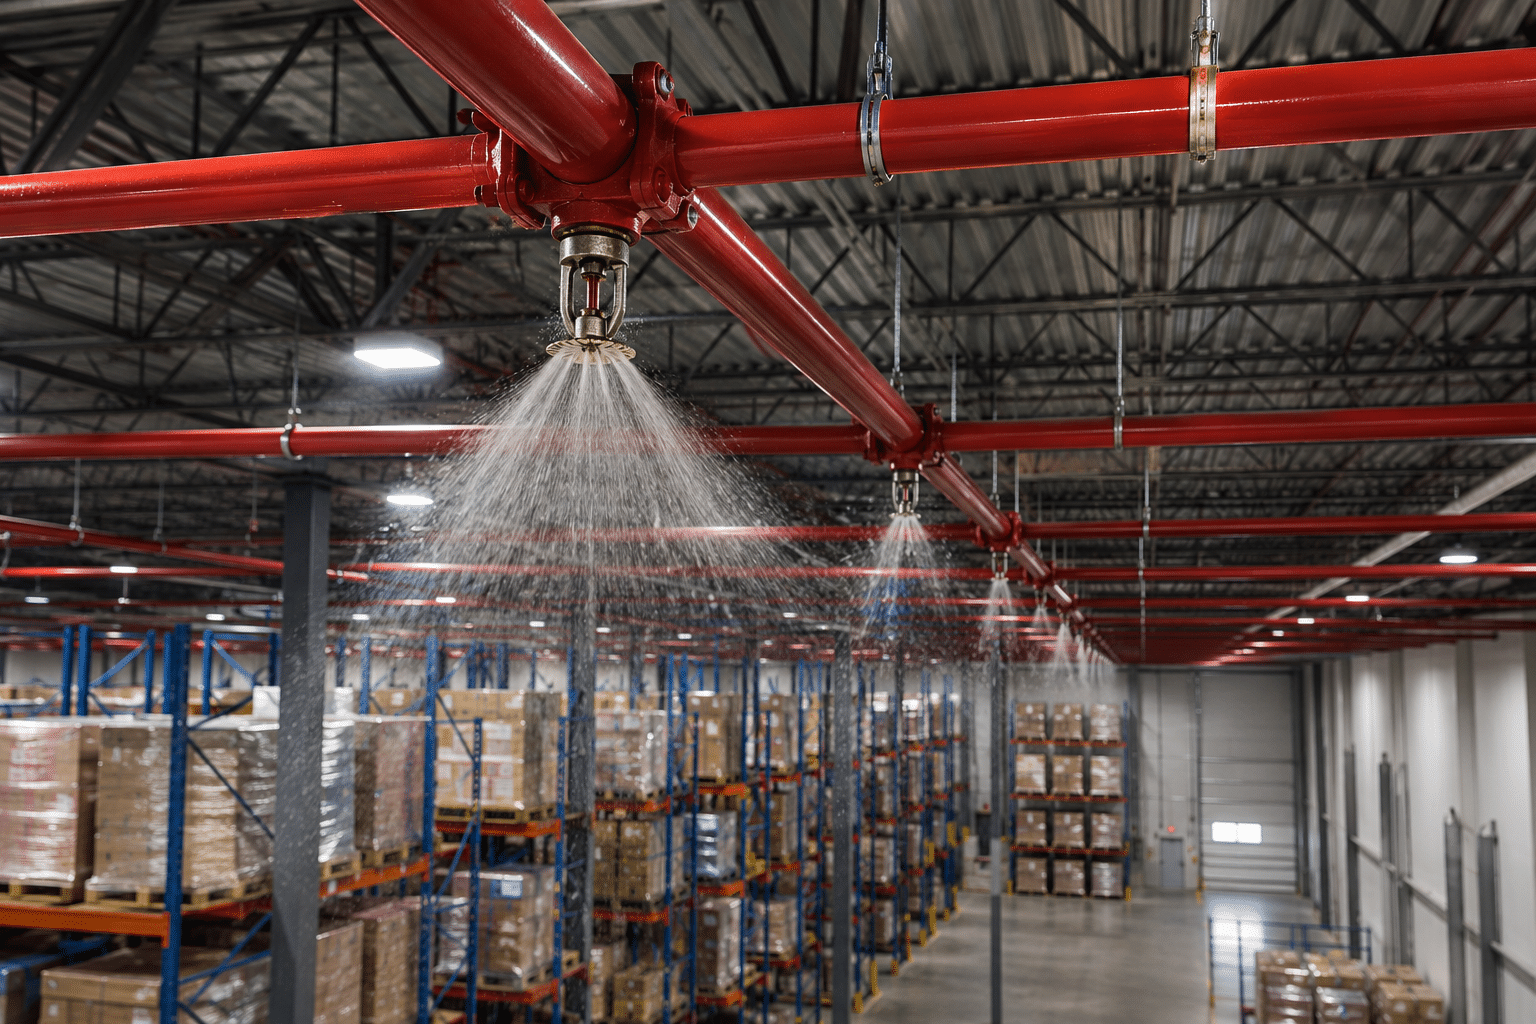
Fire protection is the detail that stops racking projects. We coordinate in rack sprinkler requirements, flue space, and clearances with your fire protection contractor and the local authority as part of the permit package, so it is resolved on paper instead of in the field.
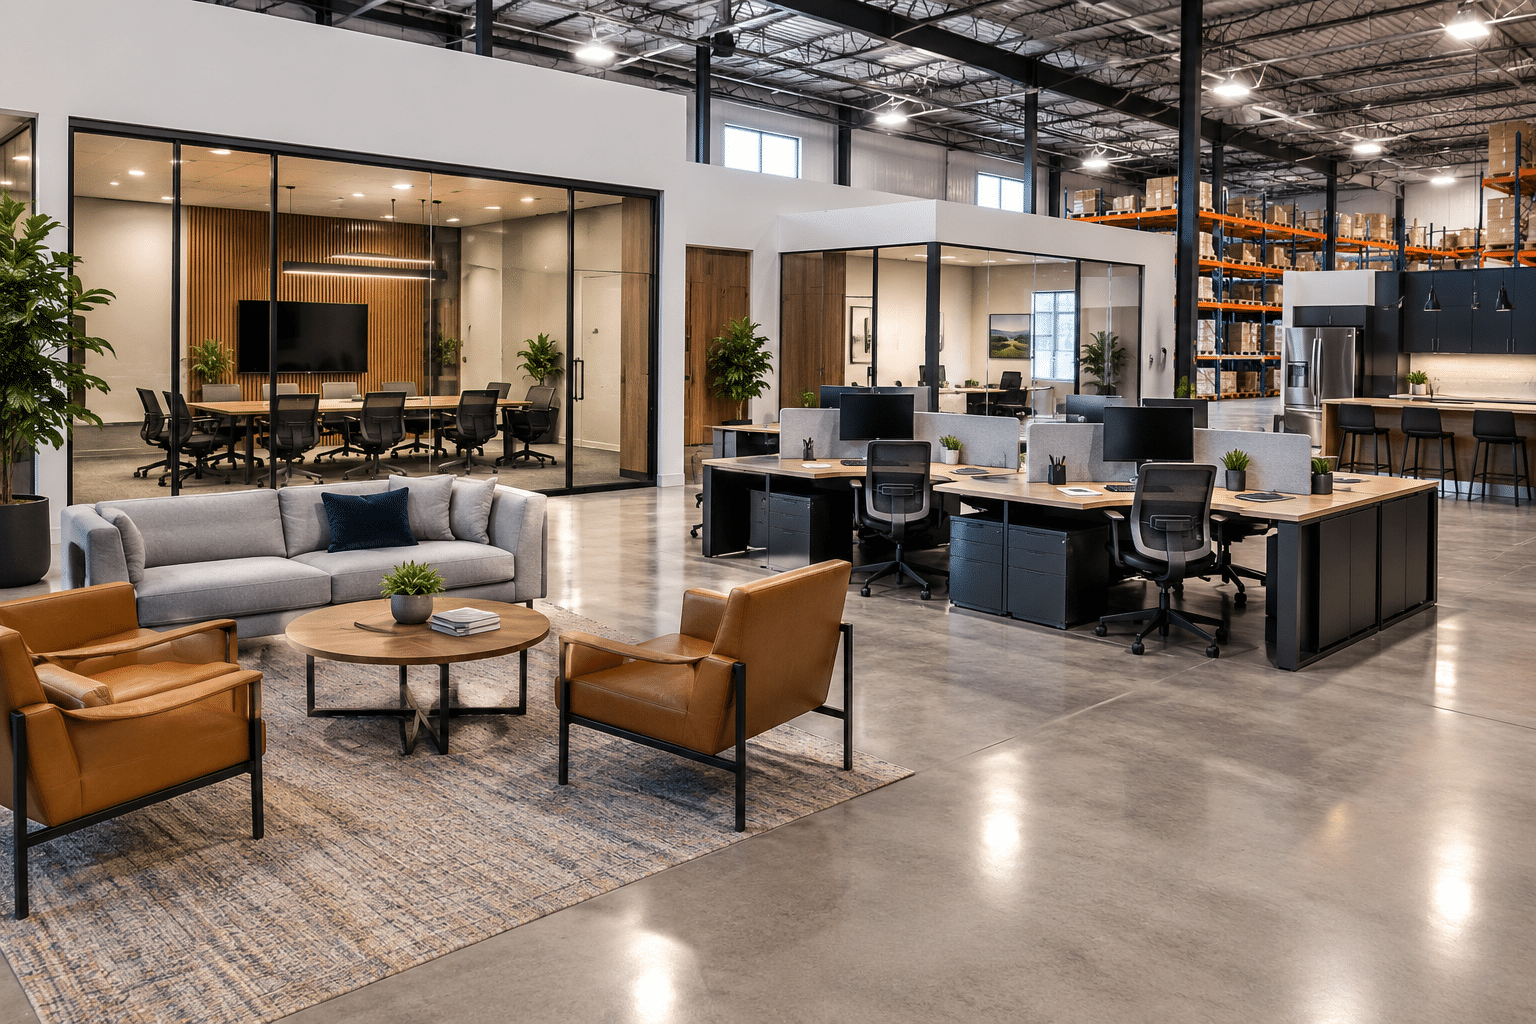
The office side of the building, handled on the same schedule as the racking. Workstations, private offices, conference rooms, and break rooms, space planned around what the building gives you and installed while our crews are already on site.
Refer warehouse projects and track them through your own portal. Brokers get direct access to our sourcing network and permit team, so the deals you bring us move as fast as the ones we source ourselves.
We source quality used and new racking nationwide, with an emphasis on finding inventory close to your facility. Steel is expensive to transport, so sourcing closer to the project can dramatically reduce freight and overall project cost. We design the solution around what makes the most sense for your operation, not around what happens to be sitting in our warehouse. Every used upright, beam, and wire deck is inspected and load rated before it ships.
In as little as 24 hours. Our proprietary planning tools turn your building dimensions, storage requirements, and rack specifications into a detailed space plan quickly, allowing our team to develop solutions and pricing in a fraction of the time traditionally required. Experienced material handling people run the tools, so what comes back is a real plan built on material we can actually source, not a generated guess.
Yes. We have a dedicated in house permit and engineering department that handles fire and building code review, high pile storage submittals, commodity classification, seismic calculations, anchoring specifications, and inspection coordination. We work with local jurisdictions regularly and know what each one expects, so the submittal is right the first time and your project keeps moving.
Yes. Our robotic storage solution is designed differently from conventional automation. It can integrate with existing racking and does not require the same ultra flat floor conditions associated with many traditional systems, reducing infrastructure requirements and accelerating deployment.
Yes. We space plan and furnish the office side of the building on the same project schedule as the racking, including workstations, private offices, conference rooms, and break rooms. Because our crews are already on site, furniture is delivered and installed as one more scope on one schedule instead of a separate vendor and a separate delivery window.
Selective pallet racking is the right answer for the large majority of warehouses. It gives forklift operators direct access to every pallet, adapts easily as SKUs change, and costs less per pallet position than most high density alternatives. We also design and install drive in rack, push back rack, pallet flow rack, carton flow rack, cantilever rack, mezzanines, and catwalk systems when the inventory calls for it.
We design, permit, and install warehouse racking systems nationwide, in every major metropolitan market in the country, sourcing material from wherever makes the project fastest and most affordable. Our team is based in Southern California and works throughout the region, including the Inland Empire, Los Angeles County, Orange County, San Diego, and the port corridor.
The whole project. Layout and design, engineering, permitting, material sourcing, installation, forklifts, conveyors, lighting, office furniture, sprinkler coordination, and automation all run through one project team. Existing buildings rarely behave exactly as expected, and when a field problem shows up there is one team accountable for solving it instead of three vendors pointing at each other.
Tell us what you are storing, where you are storing it, and what you are trying to accomplish. We will help you figure out the rest.